A floor plan is only useful once it leaves your phone. Floor Plan App exports to the three formats that cover practically every downstream use — PDF, SVG, and plain images — plus a direct handoff to OpenPlan3D for browser-based 3D editing. Here's which one to reach for.
PDF — for sharing and printing
The default for anything headed to another human: listing brochures, renovation quotes, landlord files, permit applications. The PDF renders your plan at print quality with its room labels and areas, scales cleanly on any page size, and opens everywhere. If you're not sure which format someone needs, send the PDF.
SVG — for editing in design tools
SVG is a vector format: walls and labels stay crisp at any zoom, and every element remains selectable. Export SVG when the plan is headed into Figma, Illustrator, Affinity, or a web page — an interior designer can restyle your plan without redrawing a single wall. For anything CAD-adjacent, SVG is also the format that imports most gracefully.
Image — for quick drops
Sometimes you just need to paste the plan into a text thread, a WhatsApp group, or a slide. A plain image export does exactly that, no explanation required.
Open in OpenPlan3D — for going further in 3D
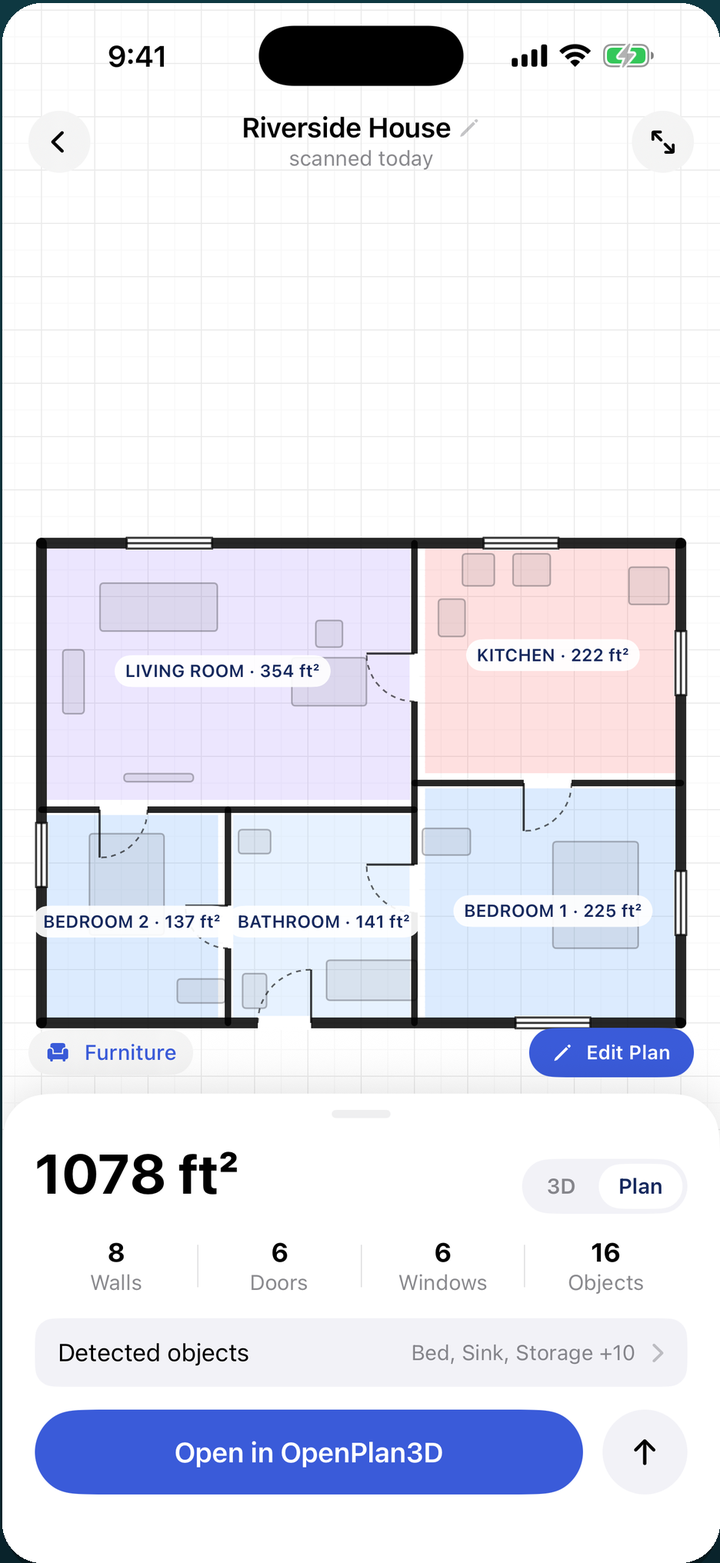
Every plan has an Open in OpenPlan3D button. OpenPlan3D is a free, open-source floor plan editor that runs in the browser — send your scan there to furnish it from a large 3D model library, do walkthroughs on a big screen, and export to additional formats like DXF and USDZ. Scan on the phone, polish in the browser.
Before you export: a 60-second checklist
- Room labels — auto-labels are usually right, but rename "Bedroom 2" to "Office" if that's what it is.
- Openings — confirm doors swing the right way and windows sit on the correct walls.
- Totals — glance at the square-footage card; it's the number everyone will quote.
- Furniture layer — decide whether the furniture helps (staging, space planning) or clutters (permits) and toggle accordingly.
Try it on your next room
Floor Plan App is free on iPhone and iPad — scan with LiDAR, measure in AR, or draw by hand. No sign-up.
