How it works
From empty room to finished plan in minutes
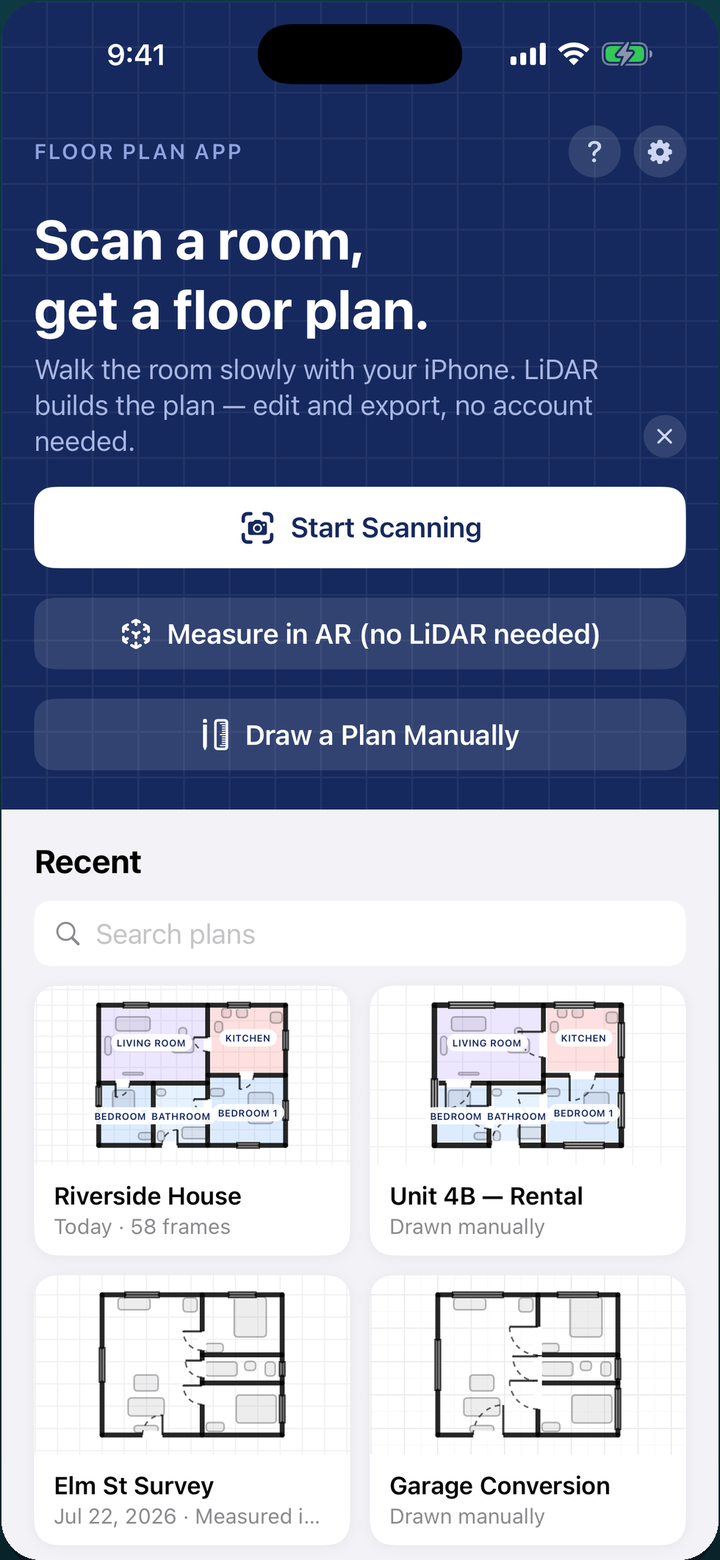
No tape measure, no graph paper, no CAD software. Your phone does the measuring — you do the finishing touches.
Scan or measure
Point your iPhone at the room and walk it slowly. LiDAR captures walls, doors, and windows automatically — or tap corners in AR on devices without LiDAR.
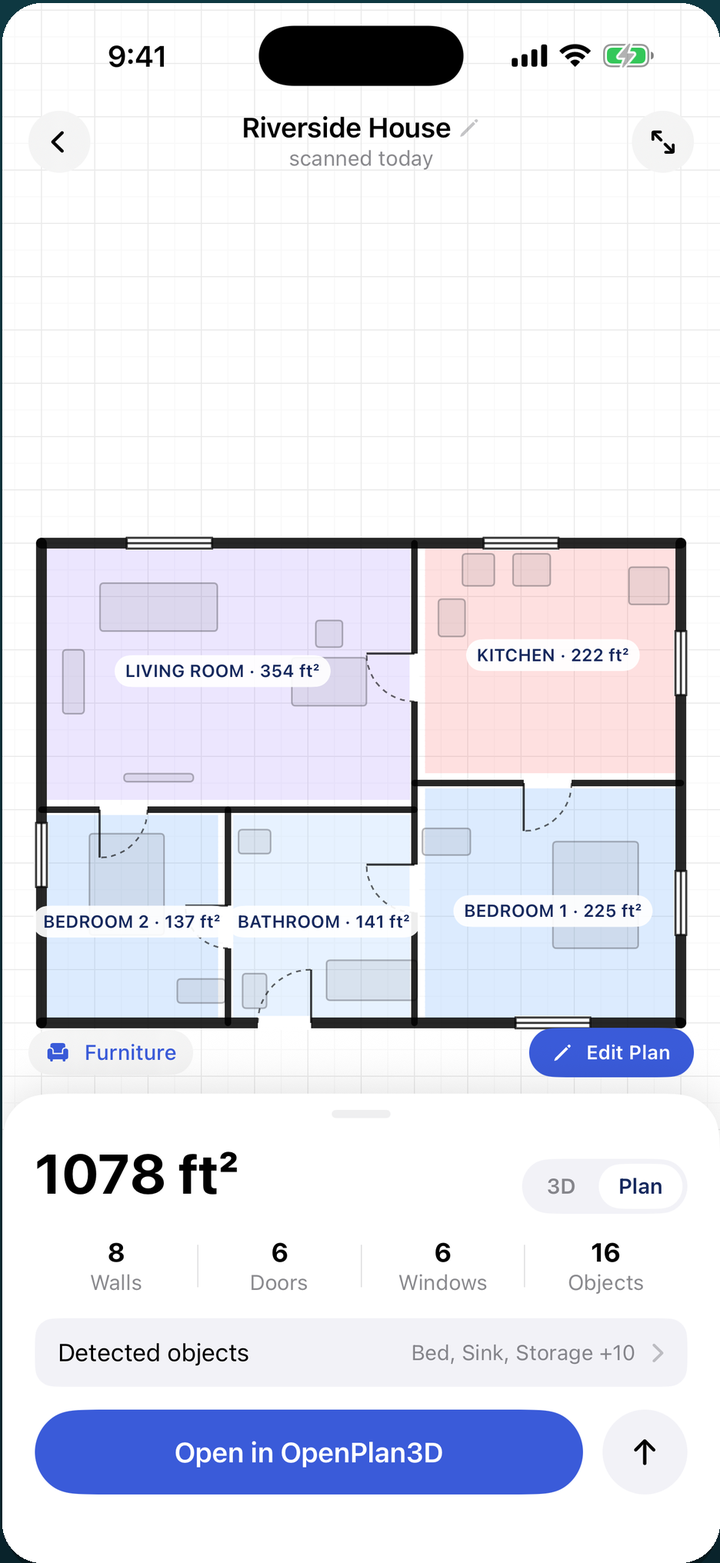
Review & edit
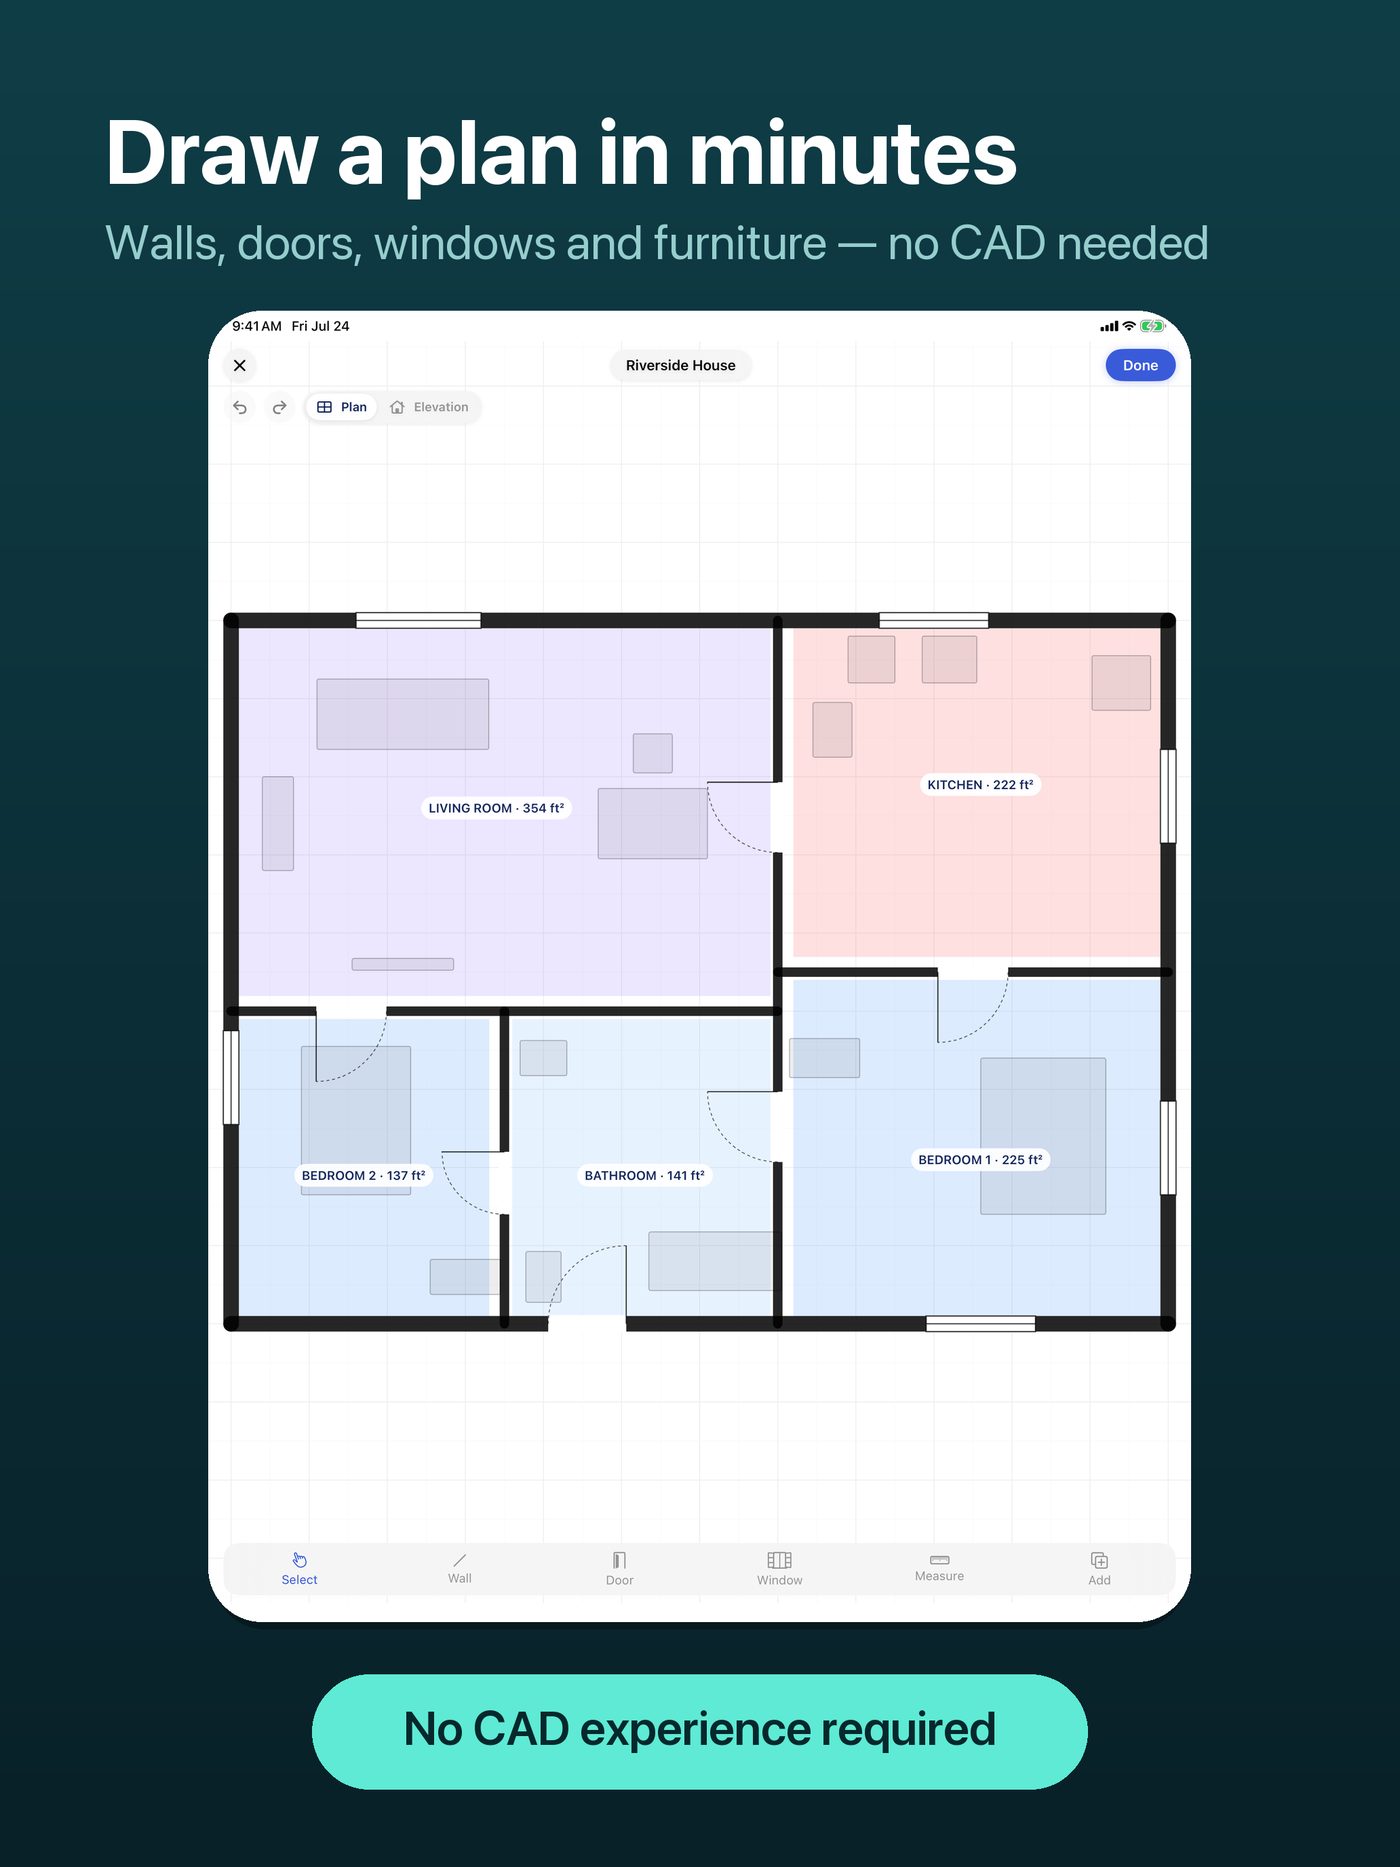
Every room is sized and labelled automatically. Fine-tune walls, add furniture, labels and notes in the built-in editor — no CAD experience required.
Export & share
Save your plan as a PDF, SVG, or image. Flip it into 3D to walk clients through the space, or open it in OpenPlan3D for deeper editing.
LiDAR scanning
Walk the room. The plan draws itself.
The LiDAR scanner on iPhone Pro and iPad Pro maps walls, doors, windows — even furniture — as you walk. What used to take an hour with a tape measure takes about a minute.
- Walls, doors and windows detected automatically
- Furniture and objects recognized as you scan
- Accurate to within a few centimeters
Floor plan editor
Draw and edit plans. No CAD needed.
Sketch a plan from scratch or refine a scan. Drag walls, drop in doors and windows, place furniture, and label rooms — measurements update live as you edit.
- Walls, doors, windows and furniture tools
- Room areas calculated automatically
- Plan and elevation views
3D view
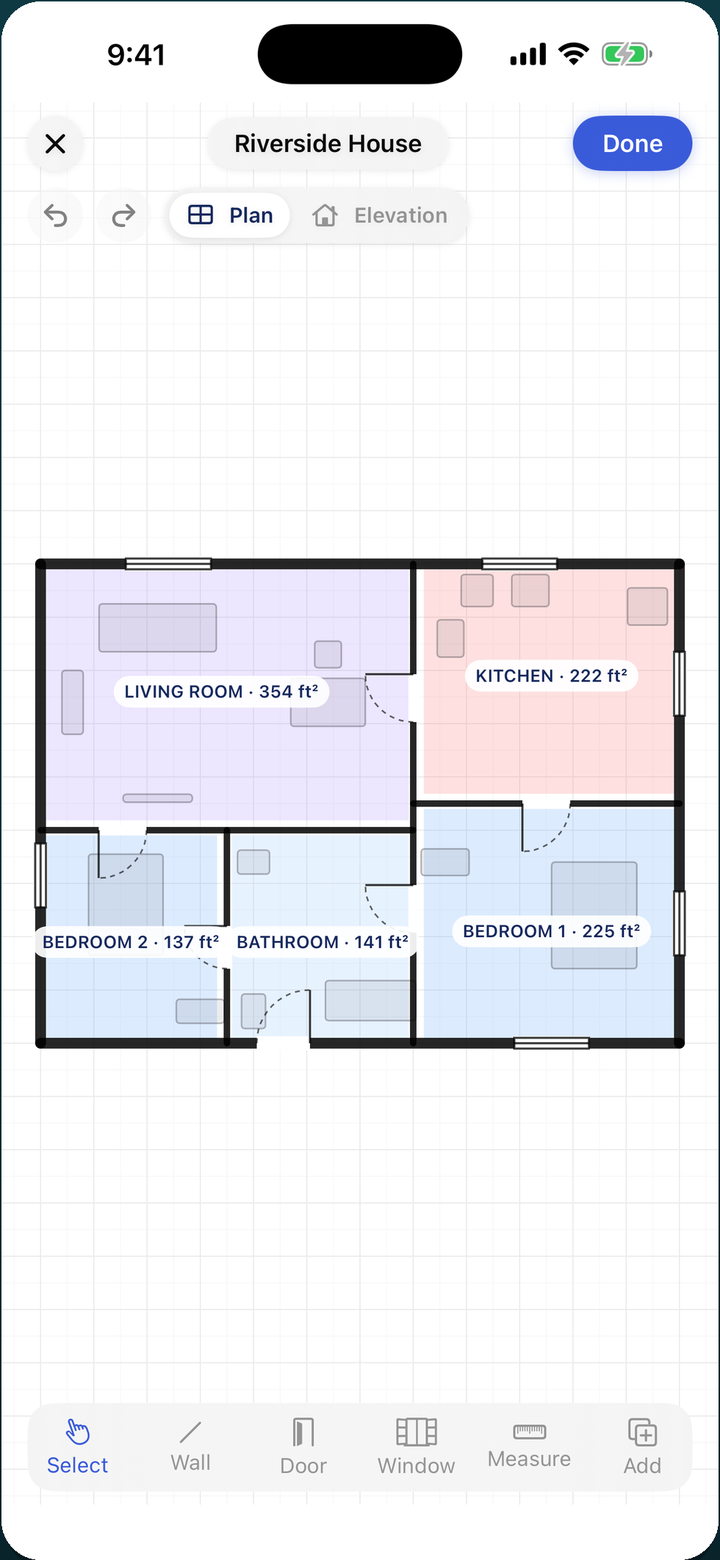
Turn any plan into 3D.
One tap turns a flat plan into an interactive 3D model. Orbit around the space, check the layout, and walk clients or family through it before anyone lifts a hammer.
- Drag to orbit, pinch to zoom
- Detected furniture appears in the model
- Open in OpenPlan3D for advanced 3D editing
Big screen ready
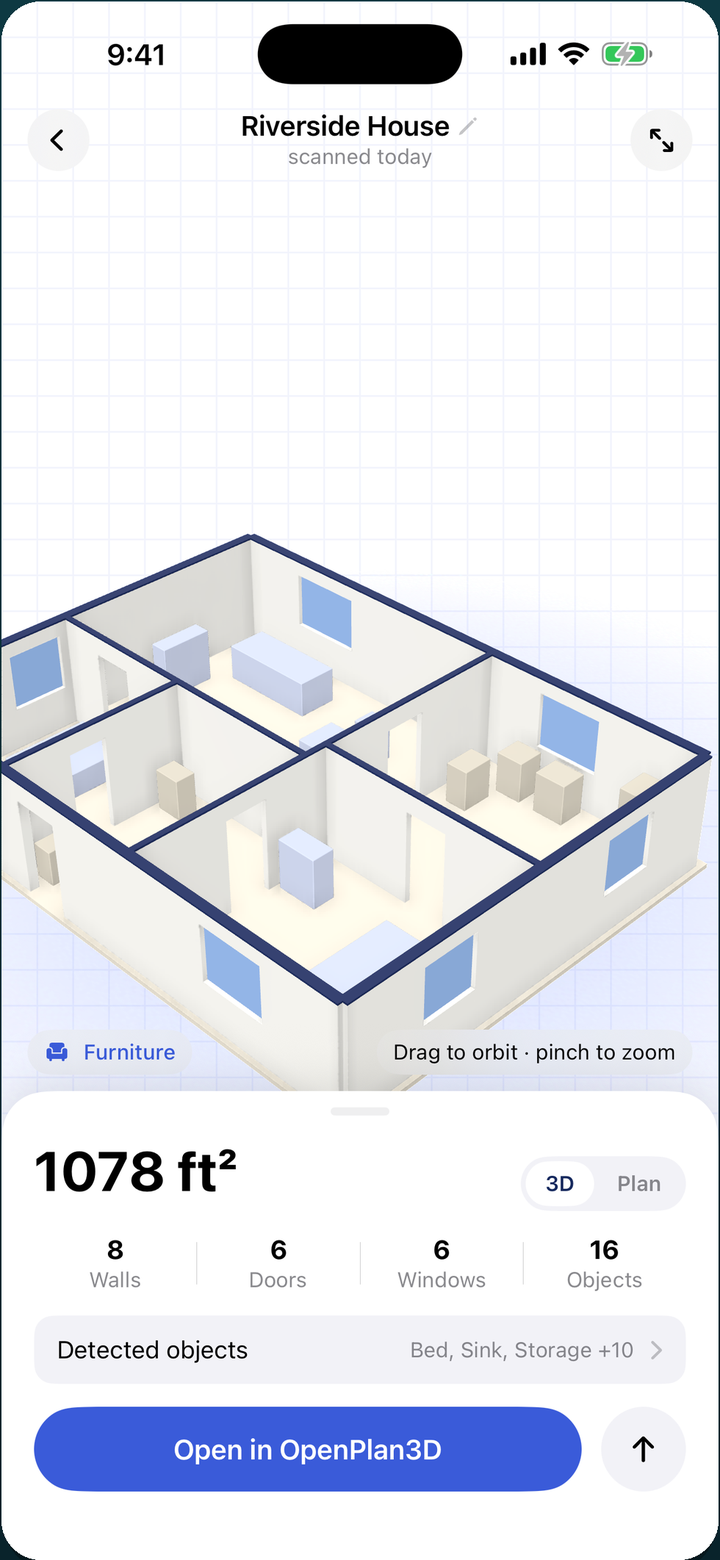
Made for iPad, too
Scan on your iPhone, refine on the big screen. The editor takes full advantage of iPad — perfect for on-site surveys with clients.
See it in action
Watch a room become a floor plan
FAQ
Questions, answered
Do I need a LiDAR iPhone to use Floor Plan App?
No. LiDAR scanning is the fastest way to capture a room, but you can also measure with AR on any ARKit-capable iPhone or iPad, or draw a plan entirely by hand with the built-in editor.
Is Floor Plan App free?
Yes — you can scan, measure, draw, and edit floor plans for free, with no account or sign-up required.
What formats can I export my floor plan to?
You can export finished plans as PDF, SVG, or image files — ready for real estate listings, renovation quotes, or further editing in other tools. Plans can also be opened in OpenPlan3D.
How accurate are the measurements?
LiDAR scans are typically accurate to within a few centimeters — accurate enough for layouts, listings, and planning. Every room is sized and labelled automatically, and you can adjust any wall or measurement in the editor.
Can I see my floor plan in 3D?
Yes. Any plan — scanned, measured, or drawn — can be viewed as an interactive 3D model. Drag to orbit and pinch to zoom, then share it with clients or family.
Which devices support LiDAR scanning?
LiDAR is available on iPhone Pro models (iPhone 12 Pro and later) and iPad Pro models from 2020 onward. On other devices, use AR measuring or manual drawing instead.
Guides
Learn the craft of the quick floor plan
Practical, step-by-step guides for measuring rooms and making plans with the phone already in your pocket.
How to Scan a Room with iPhone LiDAR
Walk-through of a LiDAR room scan: how to move, what gets detected, and how to fix the odd wall.
Read the guide → ARMeasure a Room with AR — No LiDAR Required
No Pro model? No problem. Capture room dimensions with AR on any recent iPhone or iPad.
Read the guide → BasicsHow to Create a Floor Plan for Free
Every way to get from empty room to finished plan without paying for software.
Read the guide → CompareLiDAR vs AR vs Manual Drawing
Three ways to make a plan — which one fits your device, your space, and your accuracy needs.
Read the guide → Real EstateFloor Plans for Real Estate Listings
Why listings with floor plans get more attention — and how to make one during a single showing.
Read the guide → ExportExport Floor Plans as PDF, SVG, or Image
Get your plan out of the app and into listings, quotes, permits, and design tools.
Read the guide →
Start measuring — free
Scan your first room in the next two minutes. No account, no CAD, no tape measure.

Requires iOS. LiDAR scanning needs iPhone 12 Pro or later, or iPad Pro (2020+).