Ask buyers what they want in a listing and the answers are remarkably consistent: photos first, then the floor plan. Survey after survey — from Rightmove in the UK to the National Association of Realtors in the US — puts floor plans among the most-demanded listing features, with a majority of buyers saying they're less likely to enquire about a property that doesn't include one.
Why plans work on buyers
- Photos show rooms; plans show the home. Wide-angle photos are notoriously hard to stitch into a mental model. A plan answers the questions photos can't: does the kitchen connect to the dining room? Where are the bathrooms relative to the bedrooms?
- They pre-qualify serious buyers. Someone who has studied the layout and still books a viewing is far closer to an offer than someone going in blind. Fewer wasted showings for everyone.
- They keep the listing alive after the visit. Buyers revisit the plan while comparing properties and imagining furniture. A listing without one fades from memory faster.
- Square footage with receipts. A labelled plan with per-room areas reads as transparent and professional — and heads off disputes about advertised size.
The old problem: plans were a hassle
Agents historically skipped floor plans because they meant either hiring a measurement service (cost, scheduling, days of delay) or drawing something by hand (time, liability, and it looked hand-drawn). For a busy agent doing a photo shoot and a showing schedule, the plan was the first corner to cut.
The new answer: capture it during the showing
With a LiDAR-equipped iPhone Pro or iPad Pro, a full apartment scan takes about ten minutes — less time than the photographer spends on the kitchen. Using Floor Plan App:
- Scan each room as you walk the property. Walls, doors, and windows are detected automatically. (Scanning guide — and if your device lacks LiDAR, AR measuring works too.)
- Review the plan on the spot. Rooms come out labelled and sized, with total square footage computed. Nudge anything that needs it in the editor.
- Export a clean PDF or SVG for the listing, sized for portals and brochures. (Export guide.)
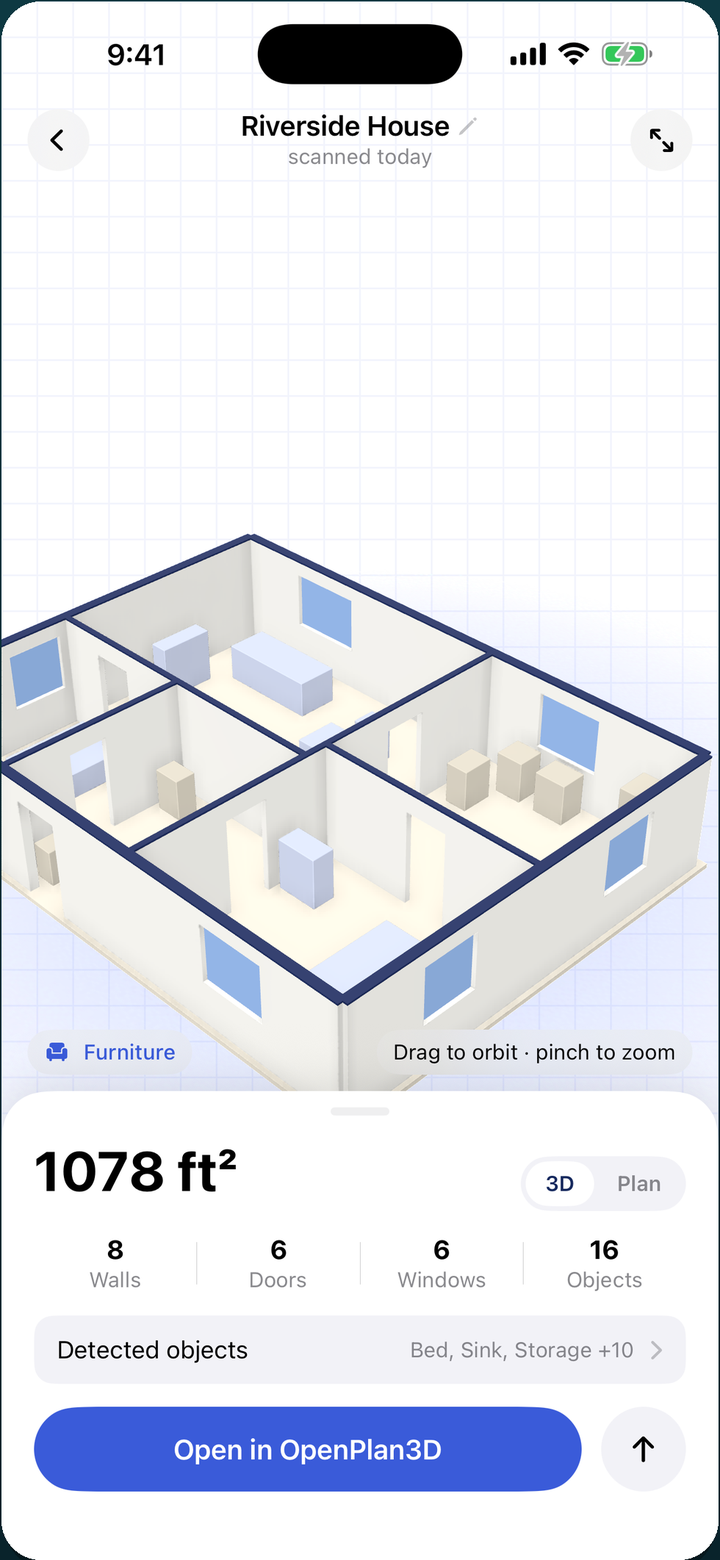
- Bonus: the 3D view. One tap turns the plan into an interactive 3D model — a genuinely useful remote-buyer tool, not a gimmick.
A note on accuracy and disclaimers
LiDAR scans are accurate to within a few centimeters — well inside the tolerance of typical listing plans. Standard practice still applies: mark plans "for illustration purposes" per your local rules, and round room dimensions sensibly. The point of the plan is layout comprehension, and on that it delivers completely.
Try it on your next room
Floor Plan App is free on iPhone and iPad — scan with LiDAR, measure in AR, or draw by hand. No sign-up.
